
Open House Sat, Sep 26th 02:00 PM - 04:00 PM




Address
12052 Sw Whistlers Loop, Tigard, OR
Price
$ 724,000
Property Attributes
- MLS#236973942
- TypeSingle Family
- Listing Status Active
- CountyWASHINGTON
- CityTigard
- Area151
- NeighborhoodWHISTLERS WALK NO.2
- Zip97223
- StyleStories2,Craftsman
- Year Built2004
- Taxes$ 8132
- Price$ 724,000
- Bedrooms4
- Full Bathrooms2
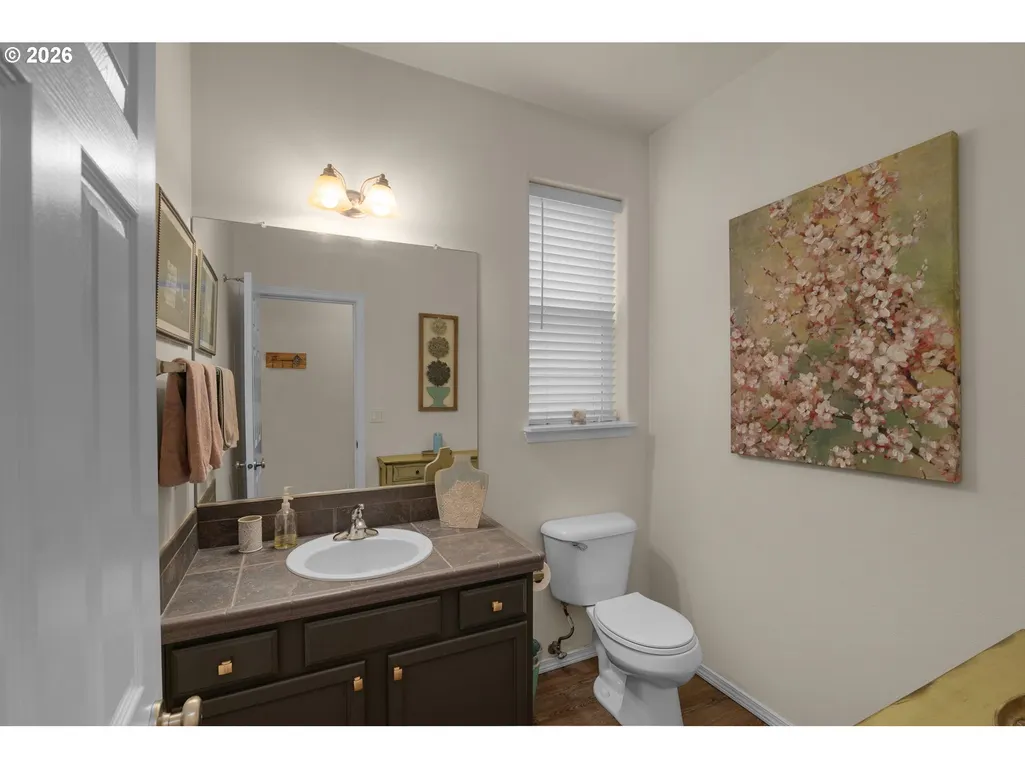
- Half Bathrooms1
- Sqr Footage2864
- Lot Size0.14 Acres
Data Source:
Regional Multiple Listing Service (RMLSOR)
Property Description
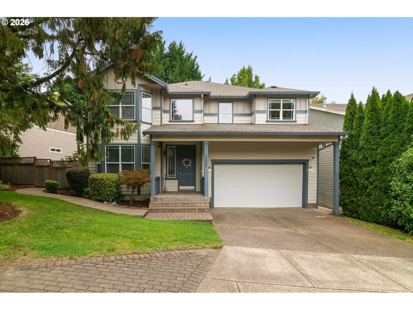
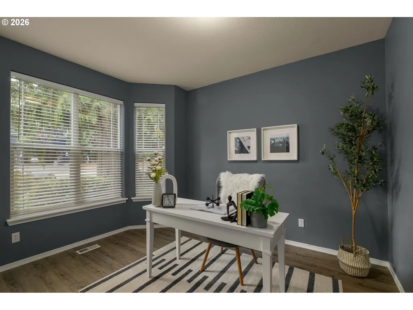
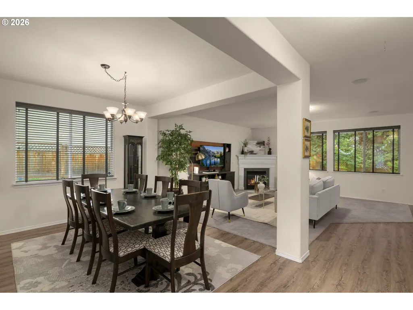
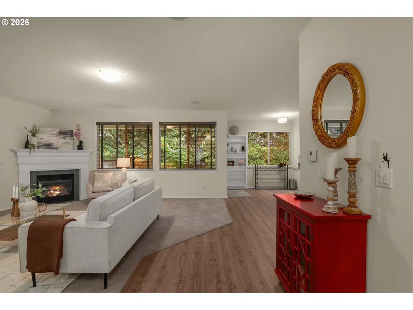
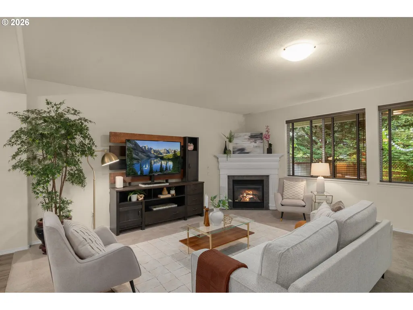
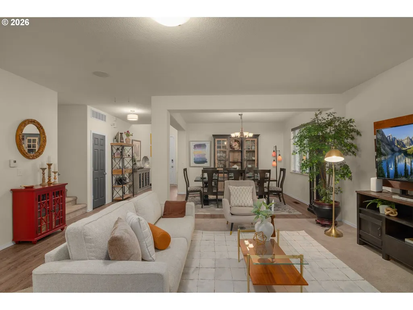
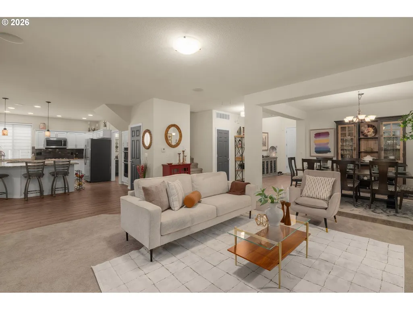
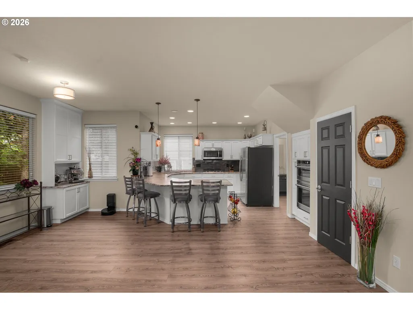
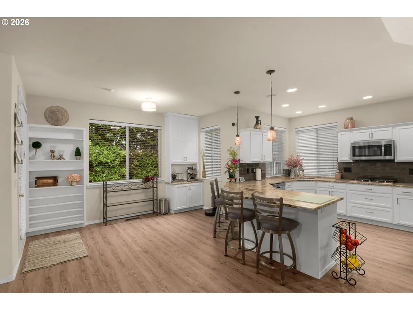
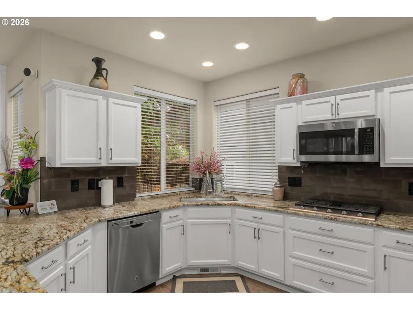
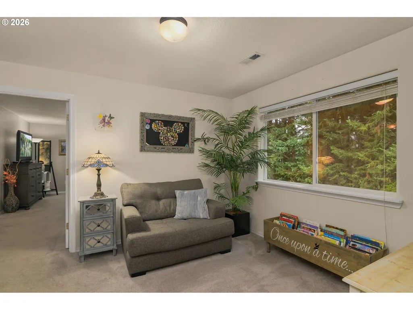
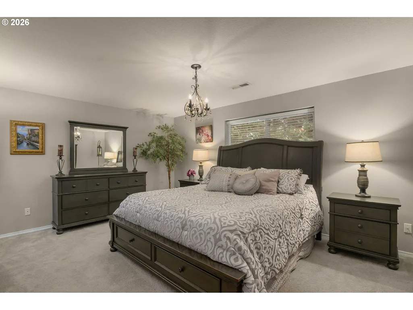
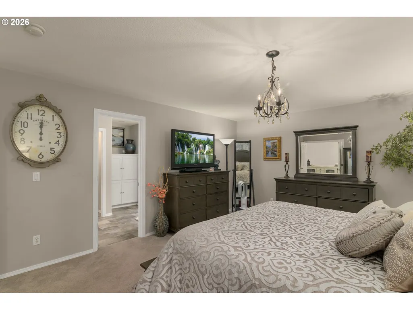
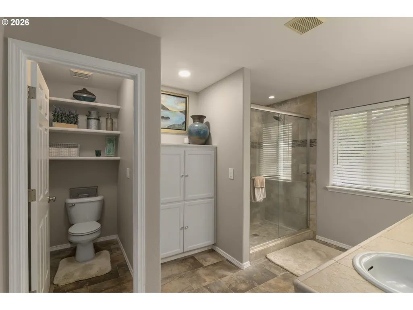
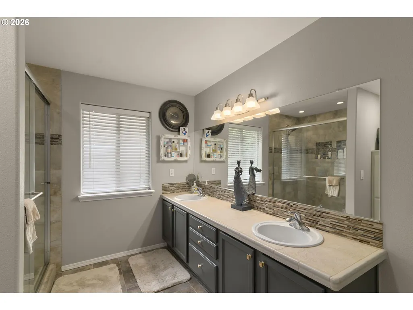
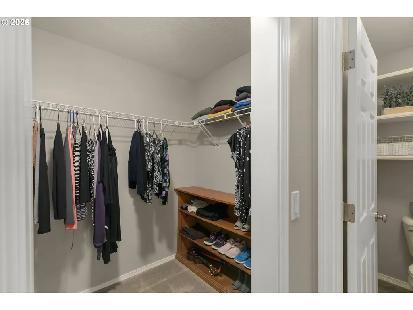
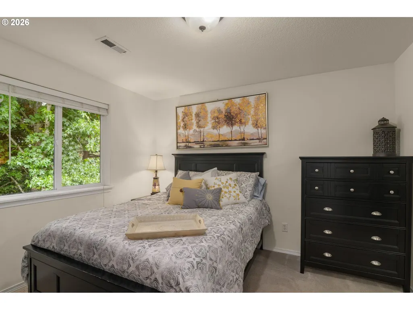
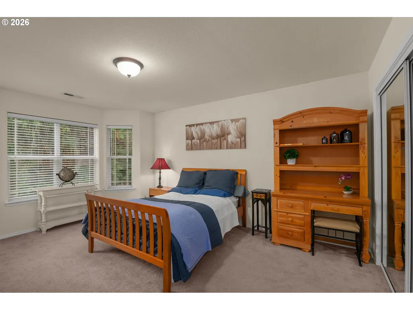
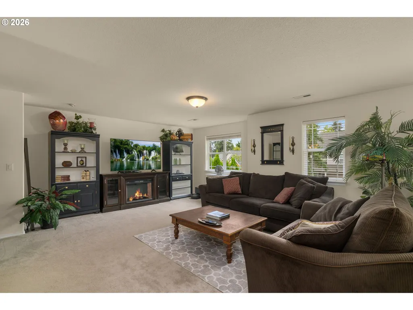
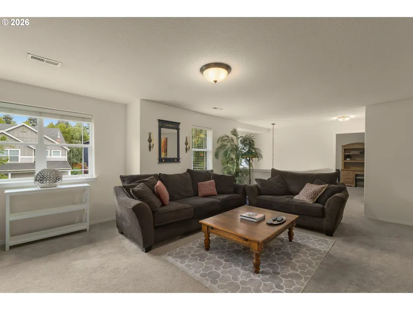
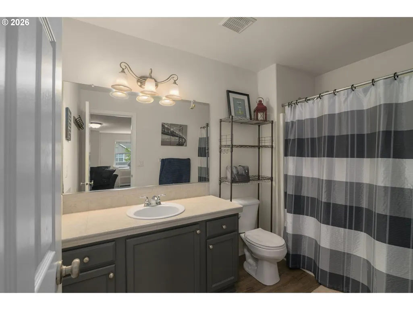
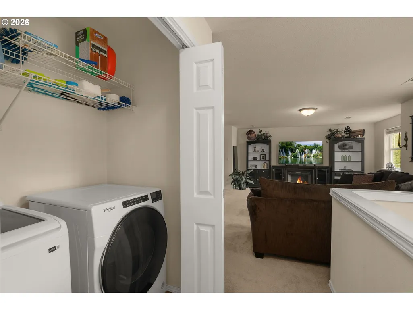
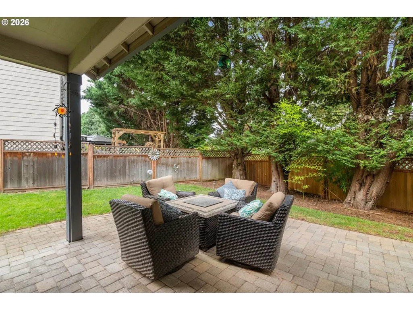
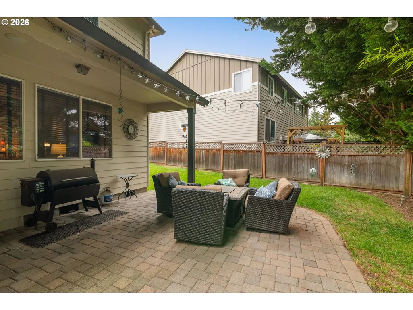
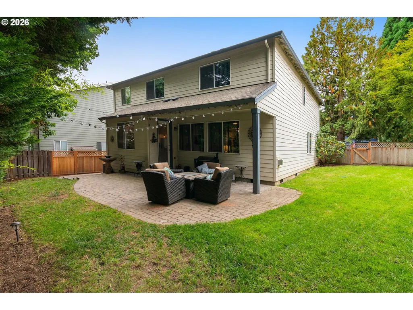
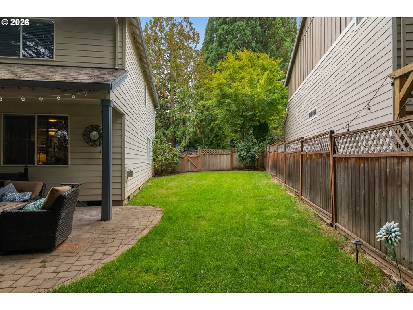
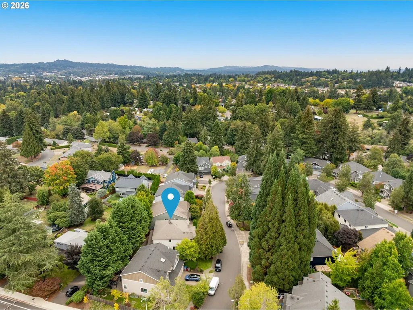
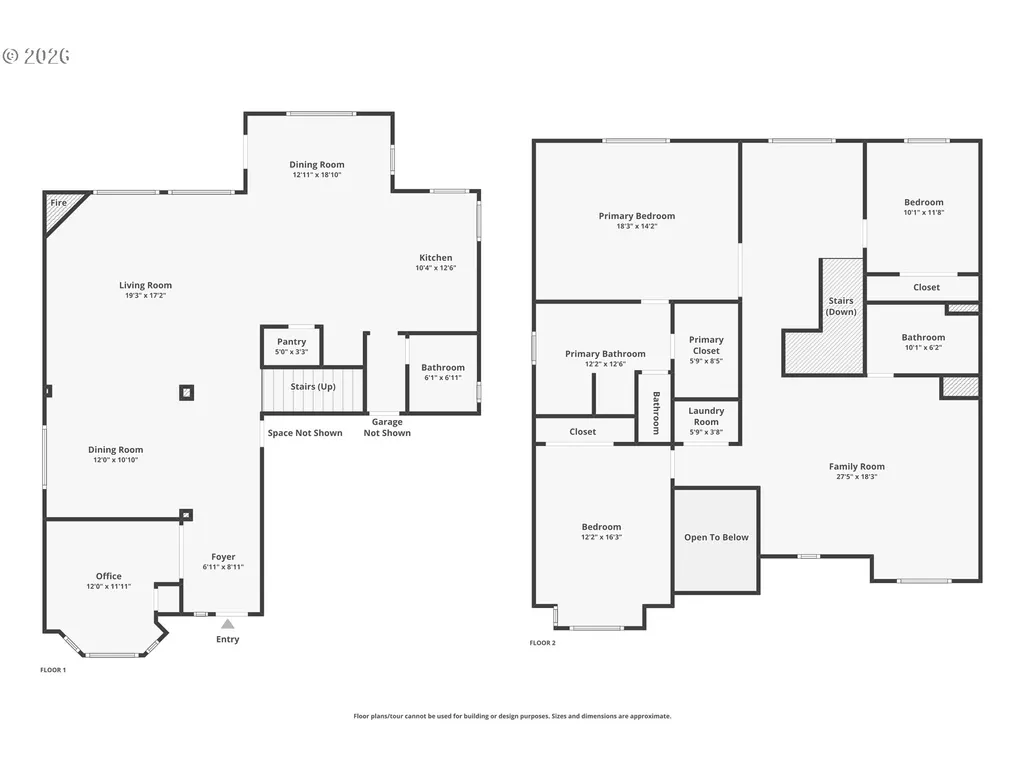
Freshly updated and beautifully cared for, this home offers a flexible floor plan, generous living spaces and improvements designed for everyday comfort! The light-filled main level flows from the living room to the dining area and renovated kitchen, where a 2022 remodel brought new cabinetry, matte granite countertops, stainless steel appliances and convenient pull-out shelving. A custom built-in display wall adds character, while a separate coffee and storage cabinetry provides additional function. Updated flooring creates a cohesive feel throughout the main living areas, complemented by a refreshed fireplace surround that gives the living room a warm focal point. A main-level bedroom, currently used as an office, offers flexibility for guests, work-from-home needs or additional living space. Upstairs, the spacious primary suite features a renovated bath with tiled walk-in shower, glass enclosure, decorative tile, built-in niche and custom cabinetry. The large upstairs great room creates an entirely separate place for movie nights, games, hobbies or simply spreading out--it’s also plumbed for a wet bar-- with two additional bedrooms completing the upper level. Outside, enjoy paver pathways, partially covered patio areas, grassy areas and newer fencing for added privacy. Air conditioning, an updated furnace, newer security system, and wired for surround sound add to the home’s comfort. Located in a quiet neighborhood with convenient access to shopping, restaurants, entertainment and freeway connections. This is a home that has been genuinely cared for, with versatile spaces and meaningful updates throughout.
| Elementary School | Middle School | High School |
|---|---|---|
| Cf Tigard Elementary School | Fowler Middle School | Tigard High School |
| Price History | |
|---|---|
| 9/24/2026 | Listed $724,000 |
General Features
| Sewer | PublicSewer |
|---|---|
| Heating | ForcedAir90 |
| Cooling | CentralAir |
| Roof | Composition,Shingle |
| Appliances | BuiltinOven,ConvectionOven,Cooktop,Dishwasher,Disposal,DoubleOven,ENERGYSTARQualifiedAppliances,FreeStandingRefrigerator,GasAppliances,Granite,Microwave,Pantry,PlumbedForIceMaker,SolidSurfaceCountert |
| Zoning | R 4.5 |
| Garage Spaces | 2.0 |
| Architectural Style | Stories2,Craftsman |
| Security Features | SecurityLights,SecuritySystemOwned |
| Year Built | 2004 |
| Stories Count | 2 |
| Property Subtype | SingleFamilyResidence |
| Tax Year | 2025 |
| Parcel Number | R2124807 |
| County | Washington |
| Property Type | Residential |
| HOA | No |
| Subdivision Name | WHISTLERS WALK NO.2 |
| Full Baths | 2 |
| Status | Active |
| Directions | 12052 SW Whistlers Loop Tigard,OR 97223 |
| High School | Tigard |
| City | Tigard |
| Disclosures | Disclosure |
| MLS Area | _151 |
| Lot Size Square Feet | 6098.0 |
| Listing Terms | CallListingAgent |
| Elementary School | Cf Tigard |
| Tax Annual Amount | 8132.76 |
| Middle/Junior High School | Fowler |
| Property Condition | Resale |
| Virtual Tour | https://www.zillow.com/view-imx/cf111aee-9b83-47d6-9659-bc03a14e8844?wl=true&setAttribution=mls&initialViewType=pano |
| Standard Status | Active |
| Accessory Dwelling Unit Y/N | No |
| ViewDescription | TreesWoods |
| Legal Description | WHISTLER'S WALK NO.2,LOT 67,ACRES 0.14 |
| AttributionContact | 503-679-1788 |
| SeniorCommunityYn | False |
| ADU | False |
Interior Features
| Interior Amenities | GarageDoorOpener,Granite,HighCeilings,Laundry,LuxuryVinylPlank,SoakingTub,SoundSystem,TileFloor,WalltoWallCarpet,WasherDryer,WaterPurifier |
|---|---|
| Basement | CrawlSpace |
| Total Fireplaces | 1 |
| Fireplace Features | Gas |
| Hot Water | Gas |
| Window Features | DoublePaneWindows,VinylFrames |
| Total Bathrooms | 2.1 |
| FuelDescription | Gas |
| Total Bedrooms | 4 |
| Total Baths | 3 |
| 1/2 Baths | 1 |
Exterior Features
| Exterior Amenities | CoveredPatio,Fenced,Patio,SecurityLights,WaterFeature,Yard |
|---|---|
| Parking Features | Driveway |
| Lot Features | GentleSloping,Level |
| Water Source | PublicWater |
| Total Parking | 2.0 |
| Garage Type | Attached |
| Exterior Description | T111Siding |
| Foundation Details | ConcretePerimeter |
| Building Area Total | 2864.0 |
| Lot Size Acres | 0.14 |
| Road Surface Type | Paved |
Amenities
- Foreclosure
- Views
- Short Sale
- New Construction
- Adult 55+
- Lease To Own
- No HOA Fees
- Furnished
- Primary On Main
- Air Conditioning
- Seller Finance
- Green
- Fixer Upper
- Horse
- Golf
- Fireplace
- Deck
- Garage
- Basement
- Pool
Property vs Single Family Average in 97223
Price
Taxes
Year Built
Visits
 All information provided is deemed reliable but is not guaranteed and should be independently verified. IDX information is provided exclusively for consumers' personal, non-commercial use, that it may not be used for any purpose other than to identify prospective properties consumers may be interested in purchasing, and that the data is deemed reliable but is not guaranteed accurate by RMLSTM.
The content relating to real estate for sale on this web site comes in part from the IDX program of the RMLSTM of Portland, Oregon. Real estate listings held by brokerage firms other than REMAX Equity Group are marked with the RMLSTM logo, and detailed information about these properties includes the names of the listing brokers. Listing content is copyright © 2026 RMLSTM, Portland, Oregon.
This content last updated on September 24, 2026 9:47 PM UTC at 4 AM. Some properties which appear for sale on this web site may subsequently have sold or may no longer be available.
All information provided is deemed reliable but is not guaranteed and should be independently verified. IDX information is provided exclusively for consumers' personal, non-commercial use, that it may not be used for any purpose other than to identify prospective properties consumers may be interested in purchasing, and that the data is deemed reliable but is not guaranteed accurate by RMLSTM.
The content relating to real estate for sale on this web site comes in part from the IDX program of the RMLSTM of Portland, Oregon. Real estate listings held by brokerage firms other than REMAX Equity Group are marked with the RMLSTM logo, and detailed information about these properties includes the names of the listing brokers. Listing content is copyright © 2026 RMLSTM, Portland, Oregon.
This content last updated on September 24, 2026 9:47 PM UTC at 4 AM. Some properties which appear for sale on this web site may subsequently have sold or may no longer be available.
